Koryon Motorsport
Client-facing office and race preparation workshop for Motorsport business
CAT B

Koryon Motorsport
Koryon Motorsport appointed Bloc to convert an existing industrial unit into a combined race preparation workshop and client-facing office. The result is a single facility that supports the full build-and-strip cycle for single-seater race cars while presenting the business properly to drivers, partners and sponsors.
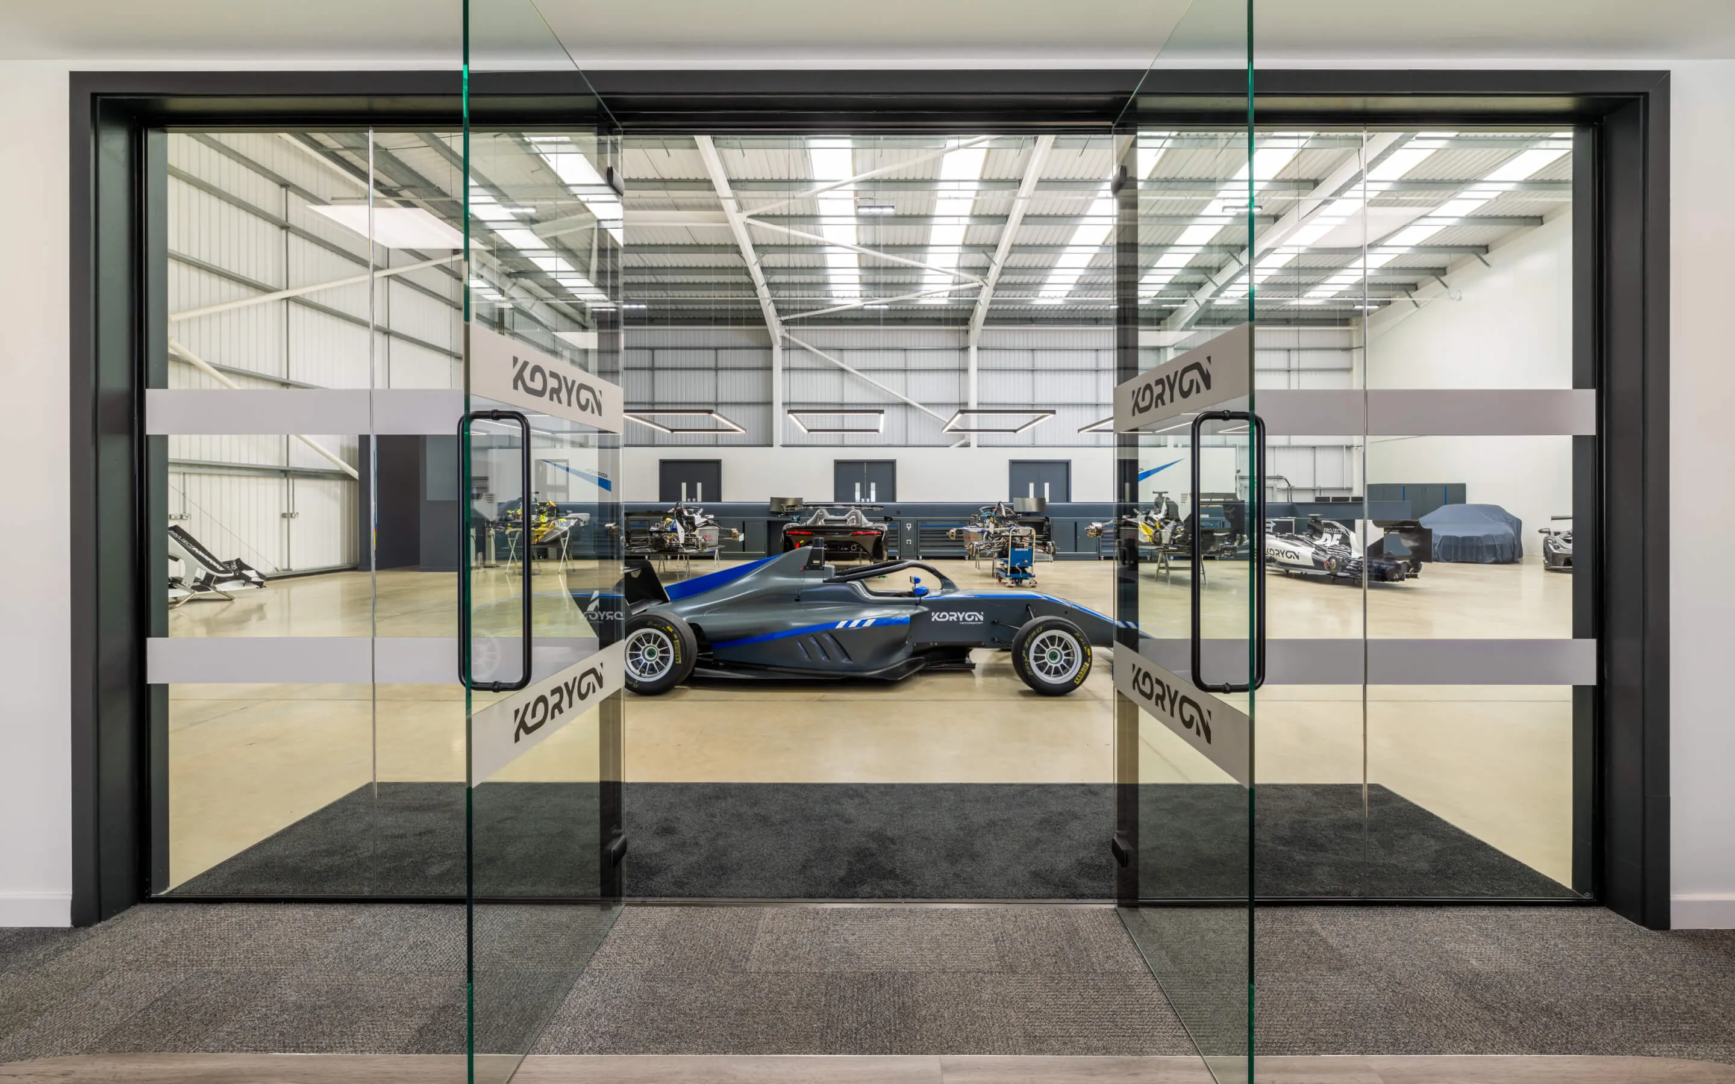
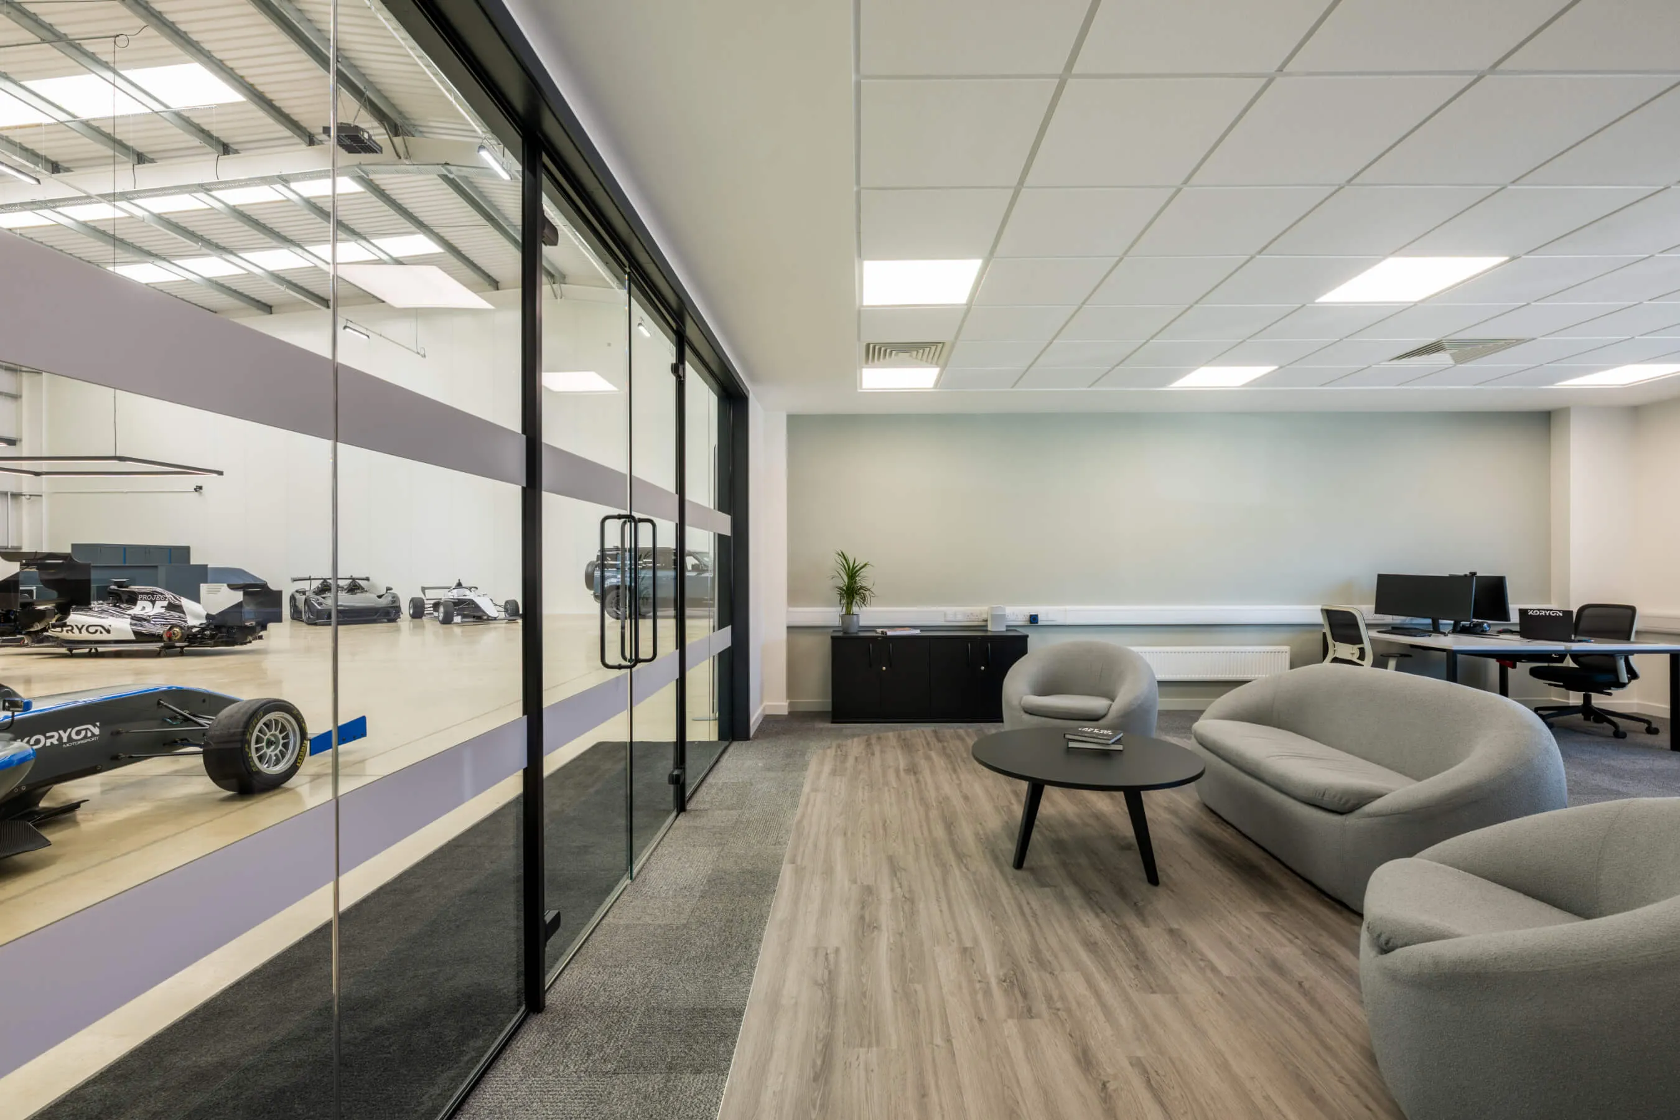
The defining move was to stop treating the workshop as back-of-house. A full-height frameless glazed screen sits between reception and the race bay, so the engineering is the first thing any visitor sees. Everything else in the scheme — floor, lighting, storage, office finishes — was specified to support that decision.
Two requirements that usually pull against each other: an unapologetically industrial workshop, and a professional front of house that didn't feel bolted on.
The workshop needed the floor durability, service provision and clear span to handle vehicle movements, lifting equipment and full strip-downs. The office needed to hold client meetings without the noise, mess and visual clutter of the bay bleeding into it — while still trading on the fact that a race car was sitting fifteen feet away.
Underpinning both was a fixed date. Race calendars don't move, so the programme carried effectively no float. Bloc was engaged to design and deliver against [the season start / relocation date / operational handover] with no scope for slippage.
Key requirements set at the outset:
- A workshop floor finish that would survive vehicle and equipment loading, clean easily and reflect light
- Consistent, shadow-free light levels at bench height for precision assembly work
- Organised tooling and component storage that didn't eat into usable bay area
- A genuine visual connection between office and workshop
- Full M&E coordination covering power distribution to the bays, compressed air, extraction, data and comms
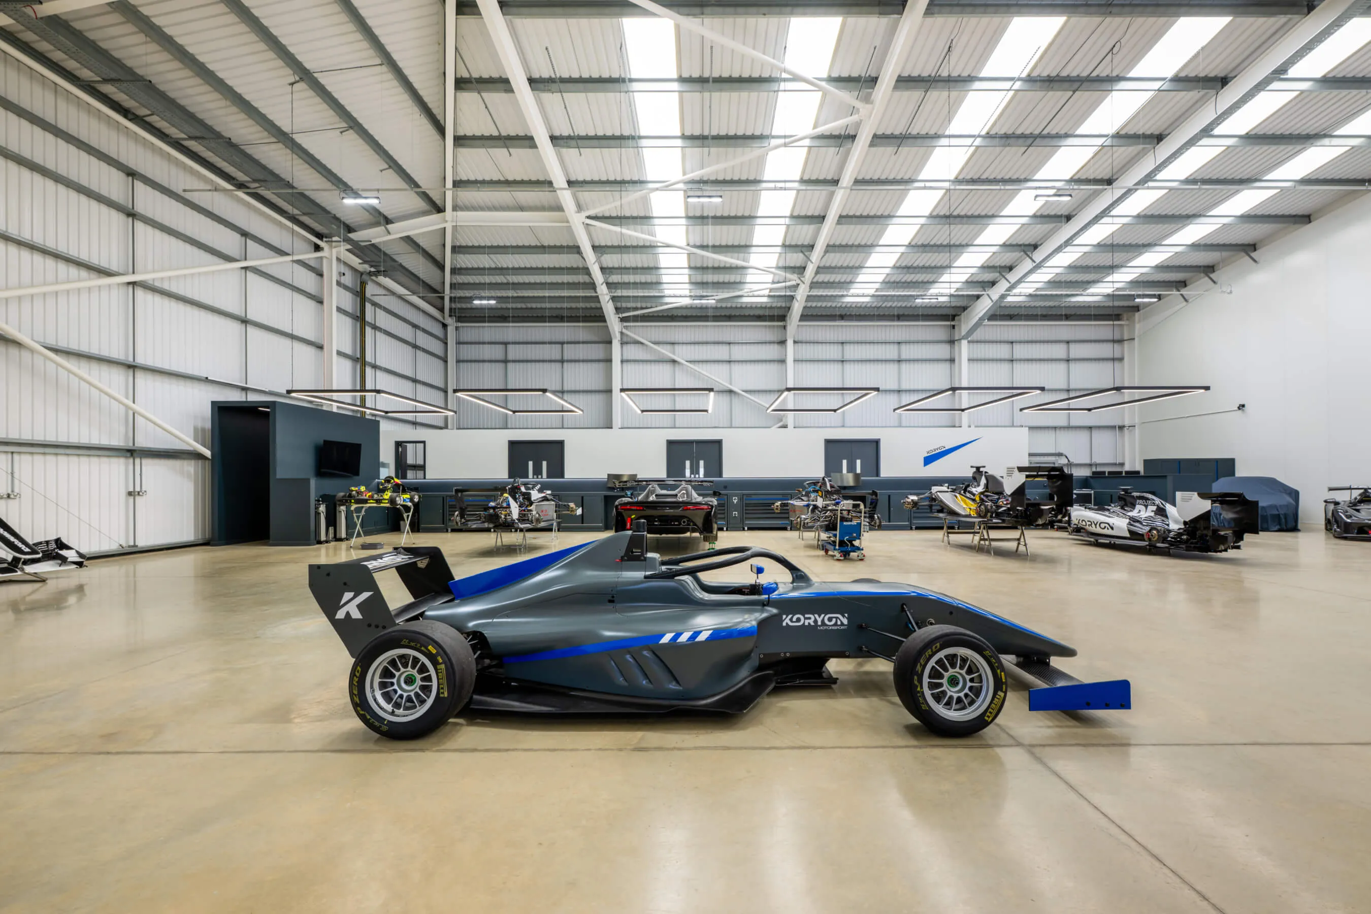
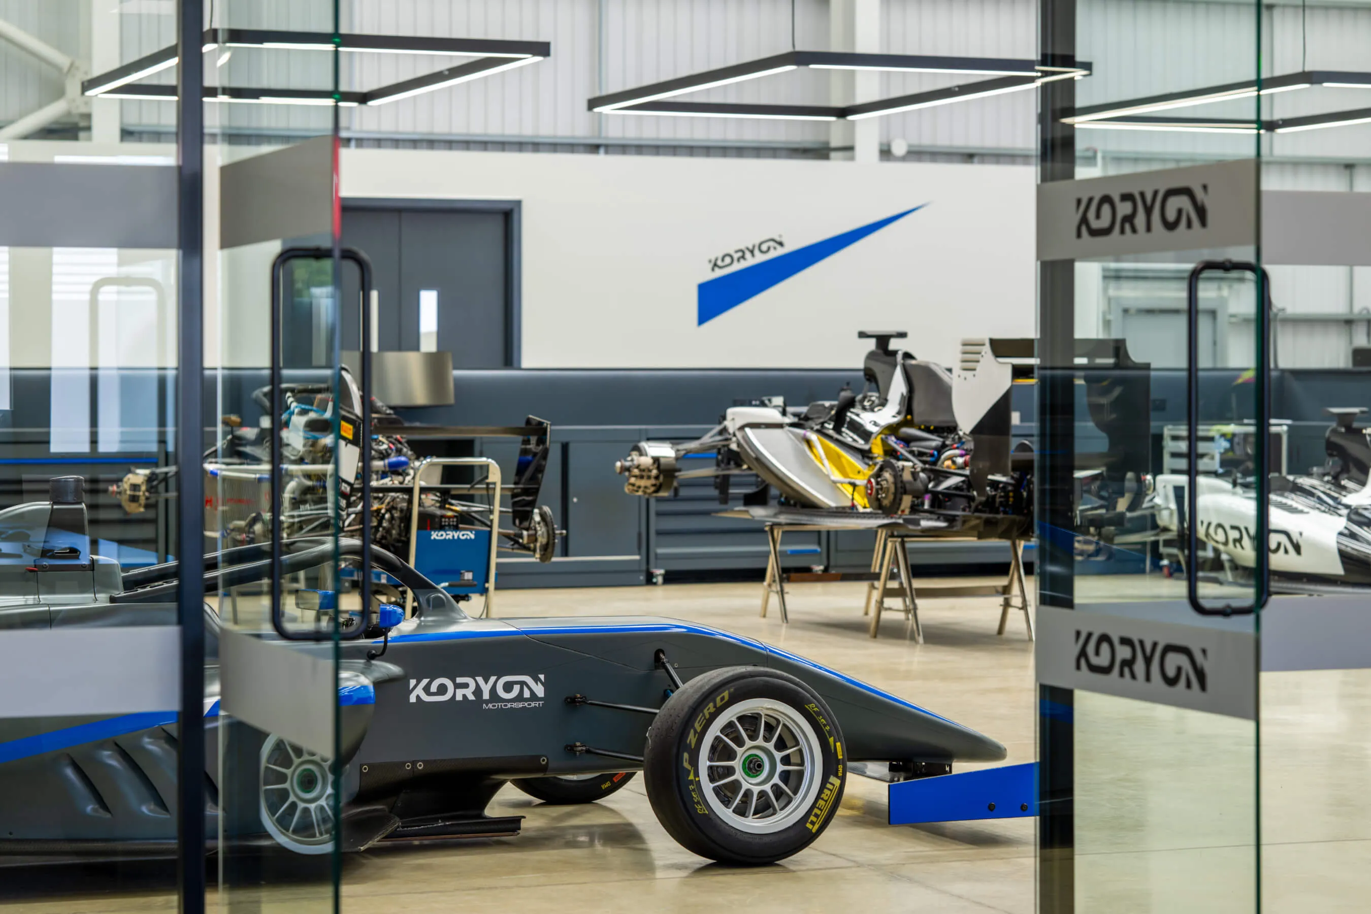
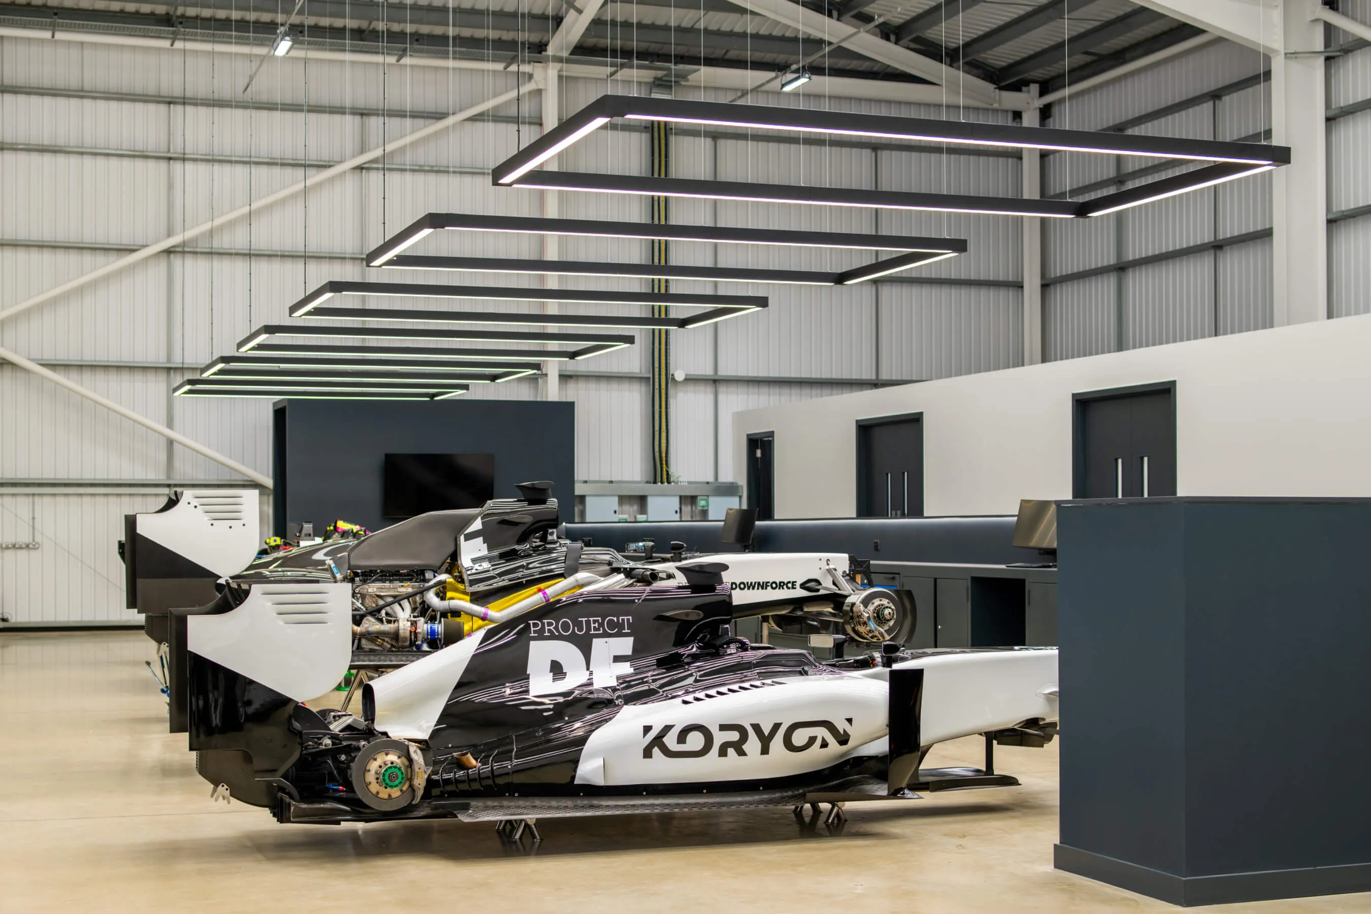
Koryon Motorsport now runs its entire race preparation operation from one building, with the workshop functioning as both a working space and a shop window.
The glazed screen
A full-height frameless system with matched double doors frames a clean sightline from the reception threshold through to the bay. Branded manifestation satisfies Building Regulations Part K while carrying the client's identity across the glass.
The workshop
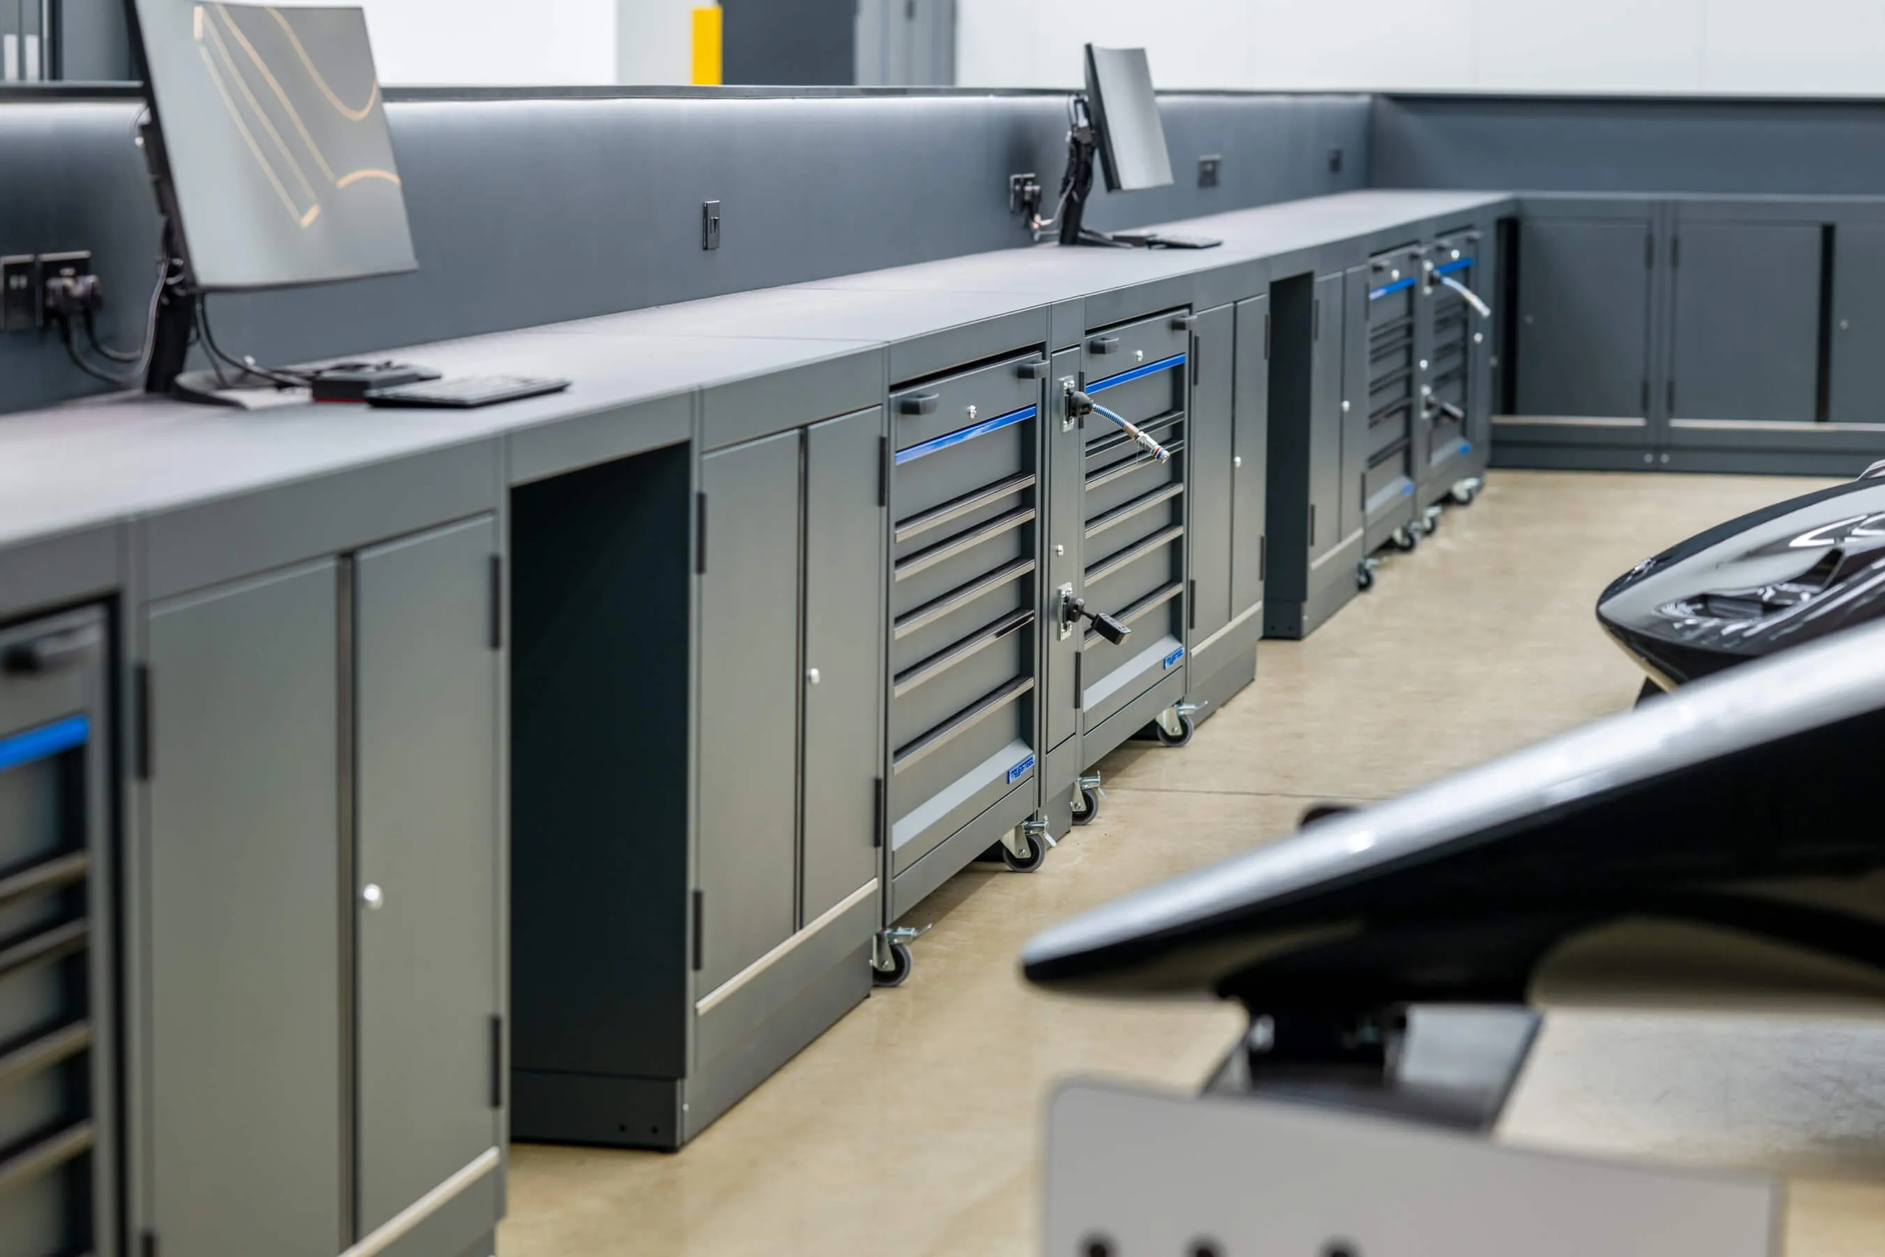
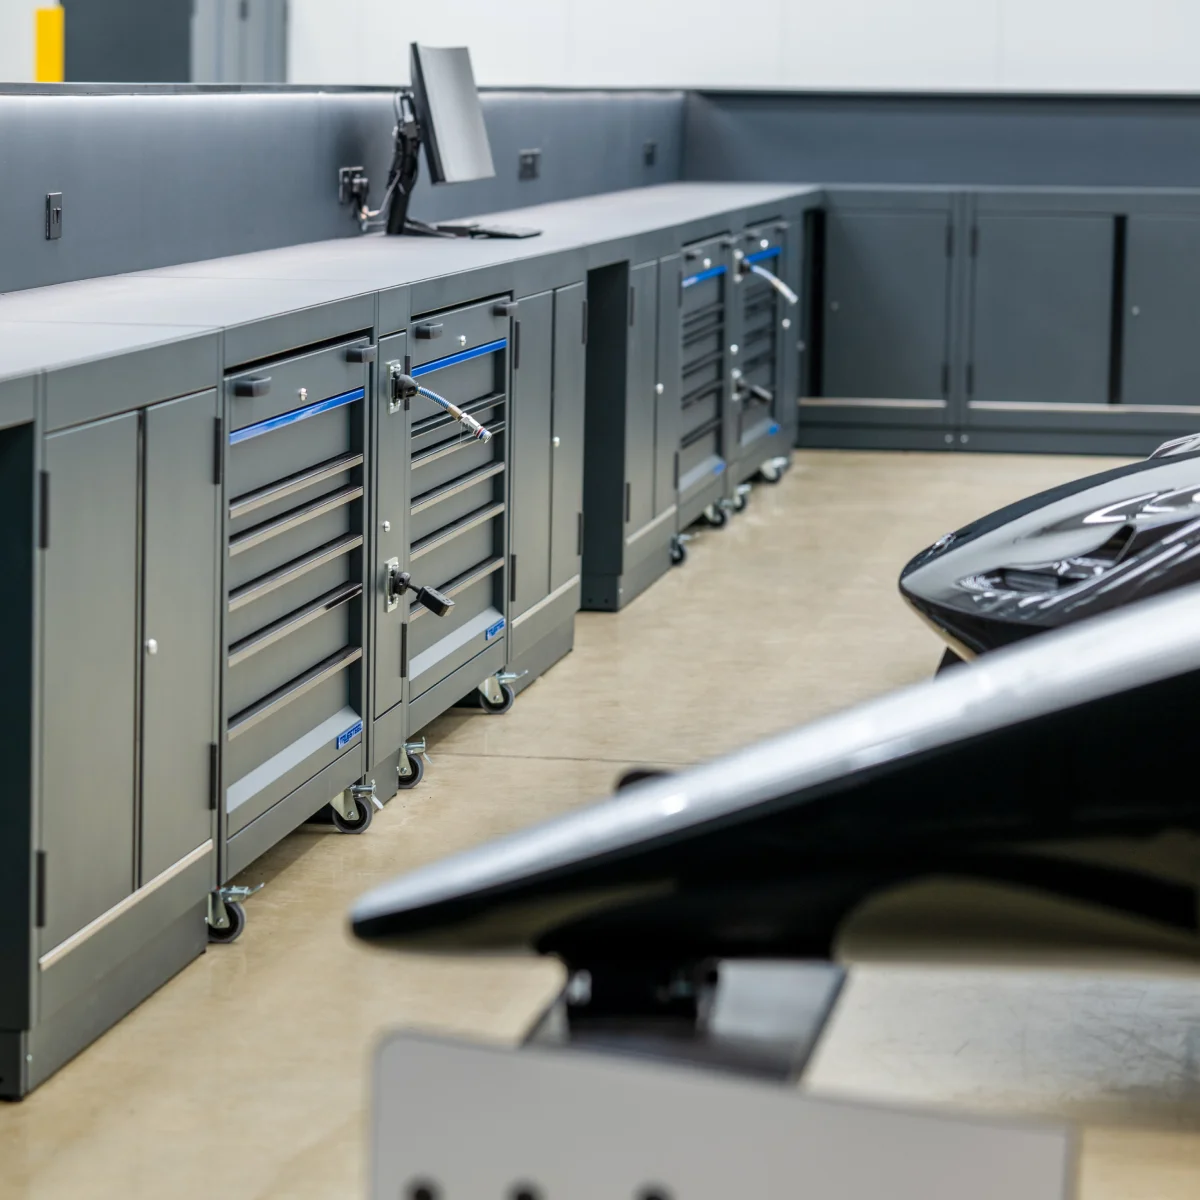
Resin / power-floated and sealed concrete flooring throughout the bay, chosen for durability and light reflectance. Suspended linear LED lighting works with the retained roof lights to deliver consistent illumination across every working position. A bespoke fitted bench and storage run to the perimeter keeps tooling ordered and the floor clear.
The office
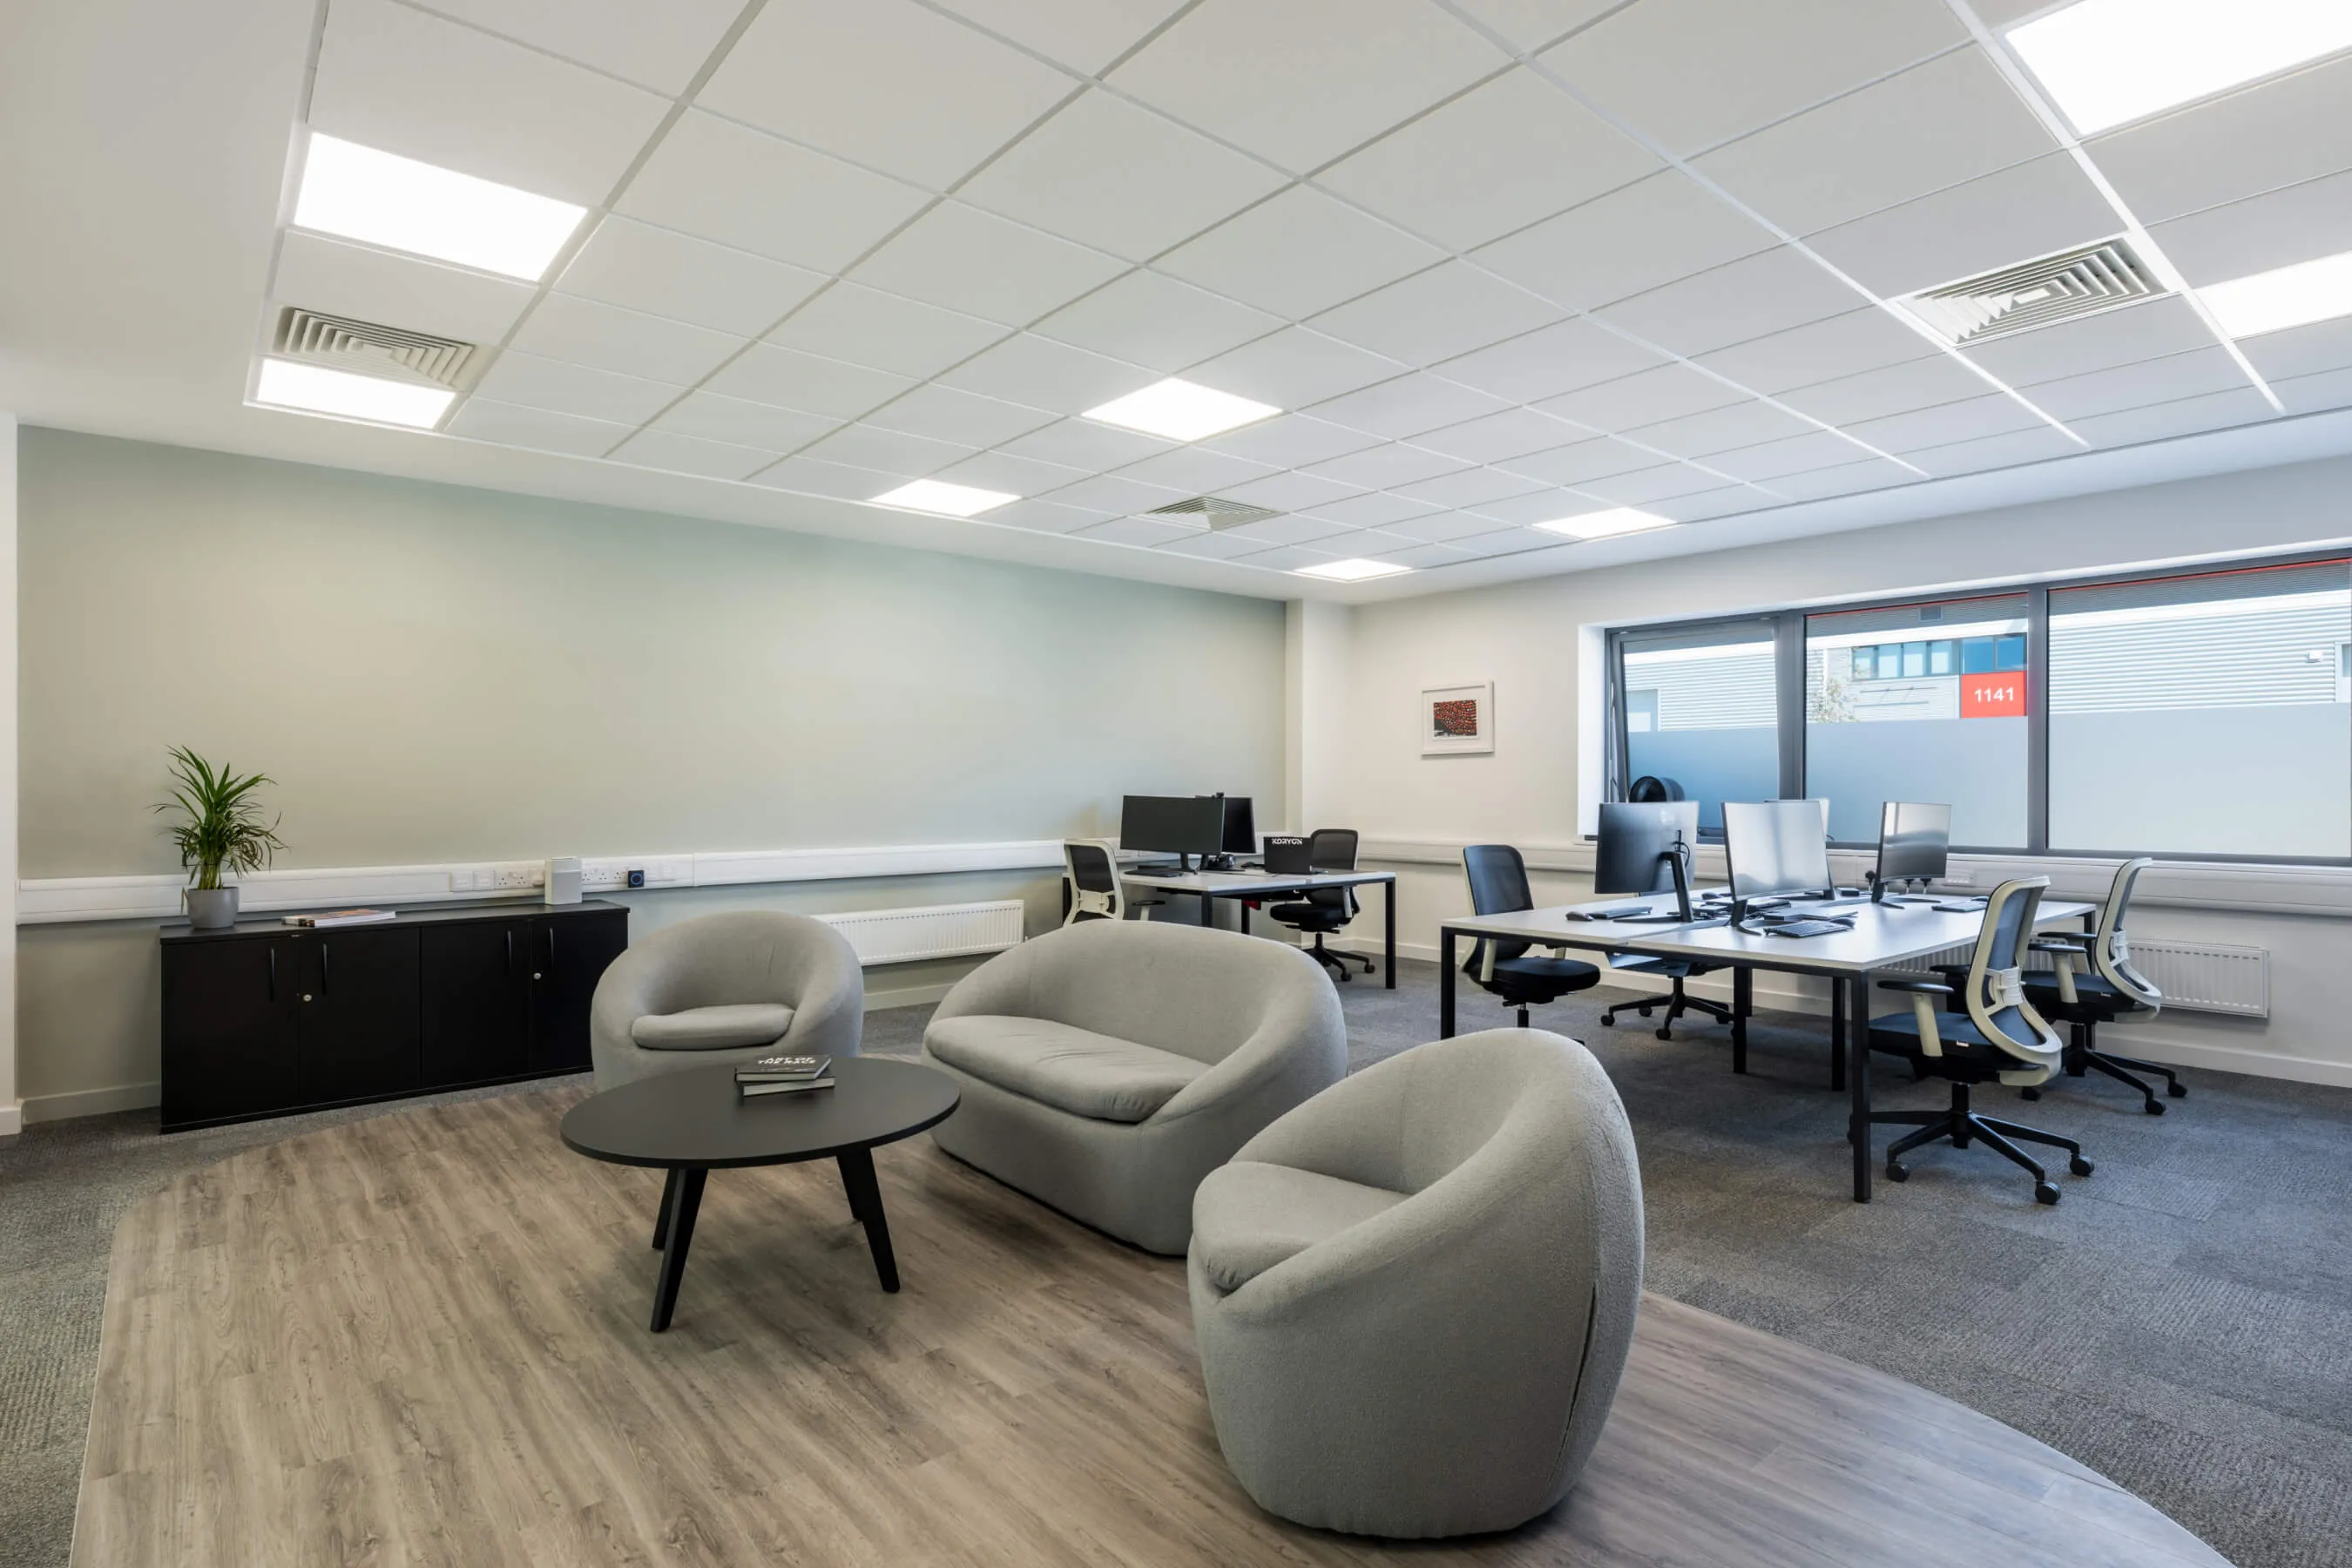
Deliberately understated - carpet tile, LVT threshold, a restrained palette - so the view through the glazing carries the room rather than competing with it.
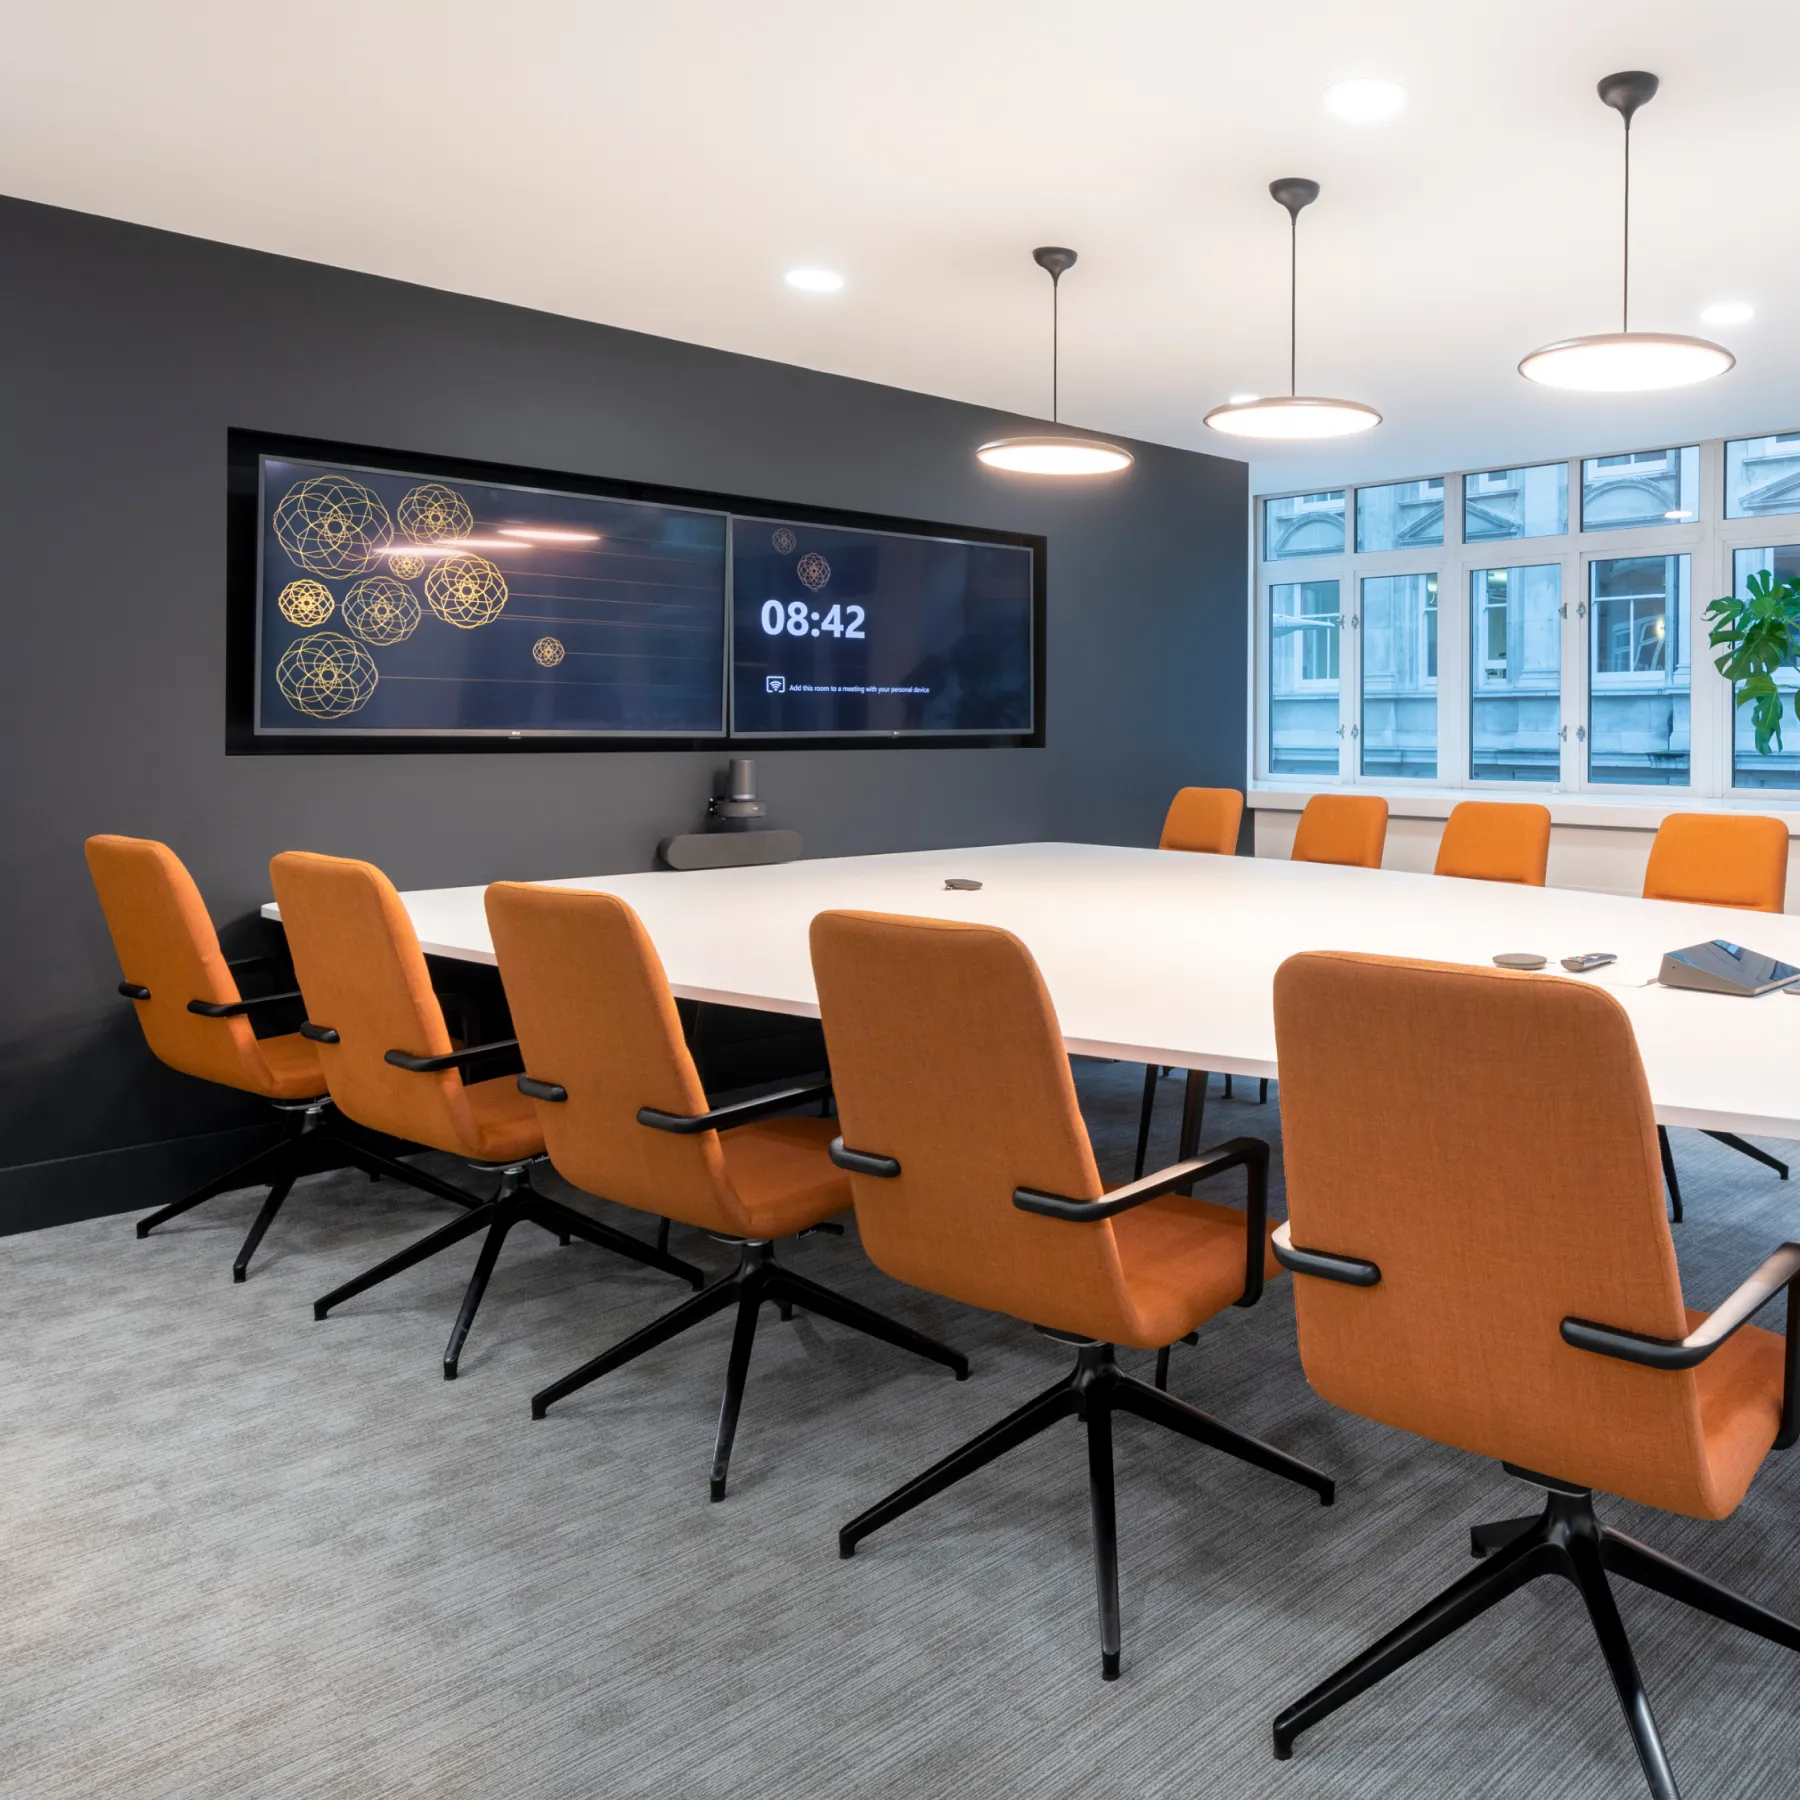
Koryon Motorsport
CAT B
Prime PM
Cat B
Systemiq
CAT B refurbishment
Aquis House
CAT A+

Conduit Street
CAT A+
Chiswell Street Phase 2
CAT A+
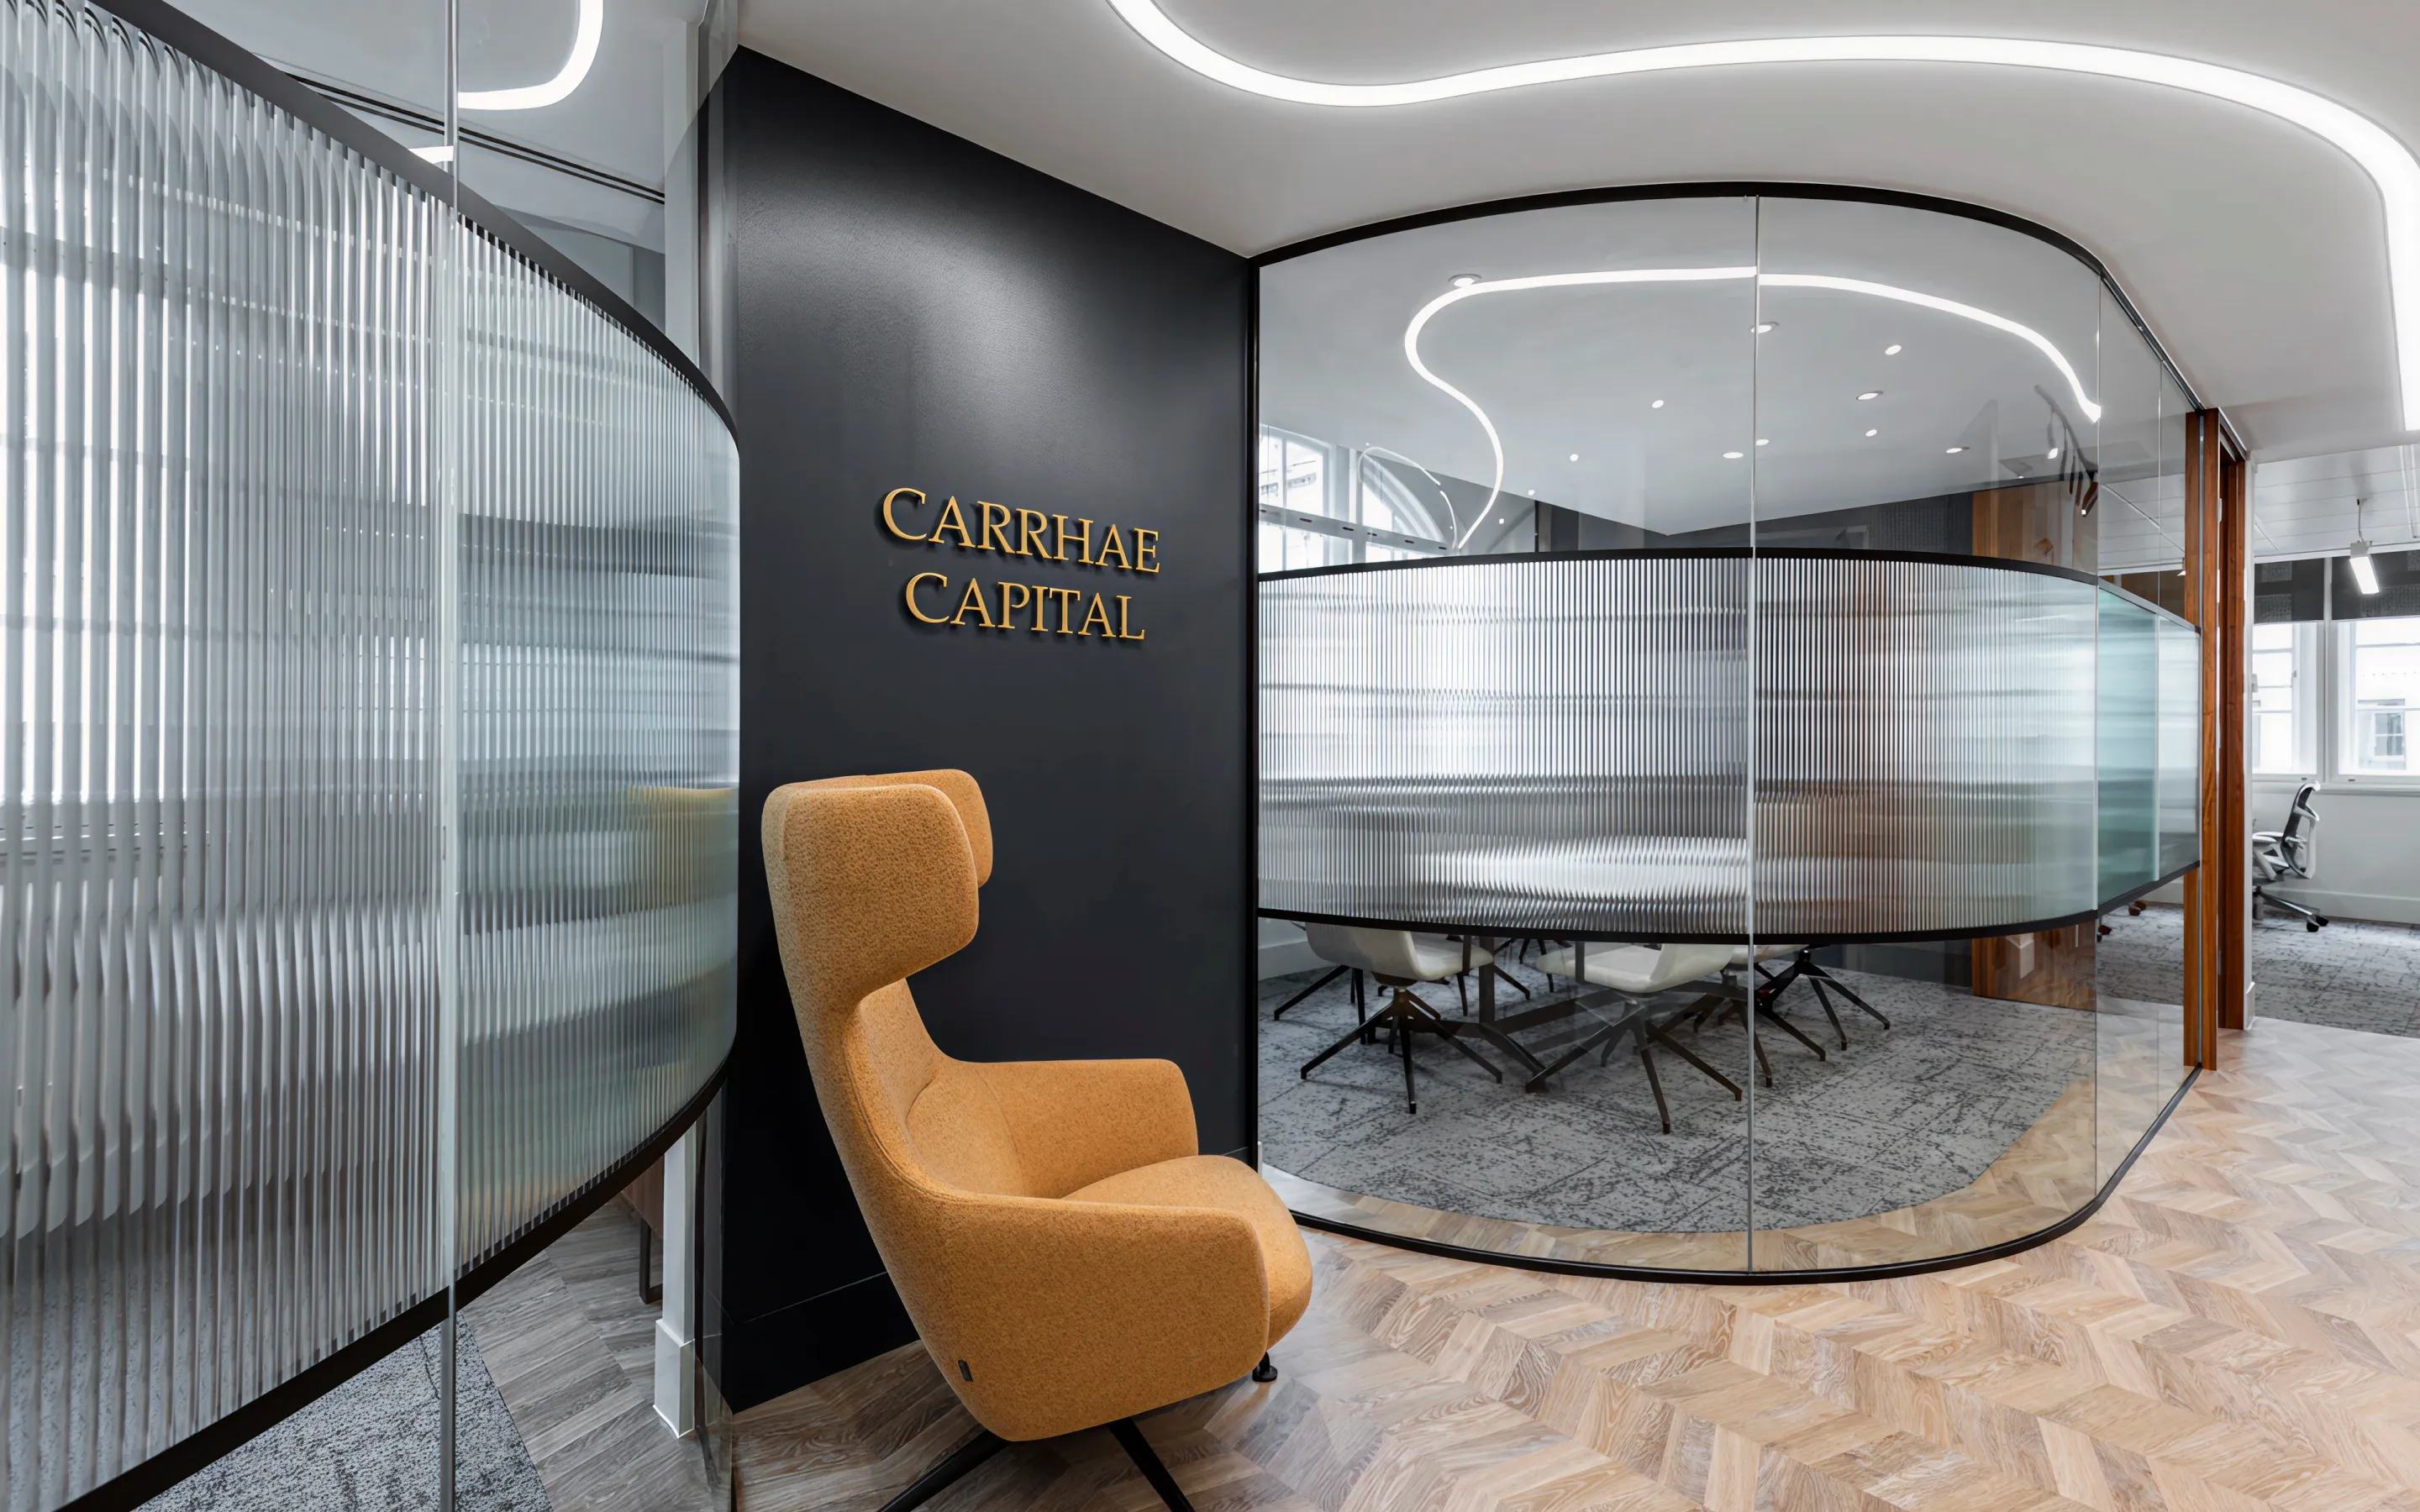
Carrhae Capital
CAT B
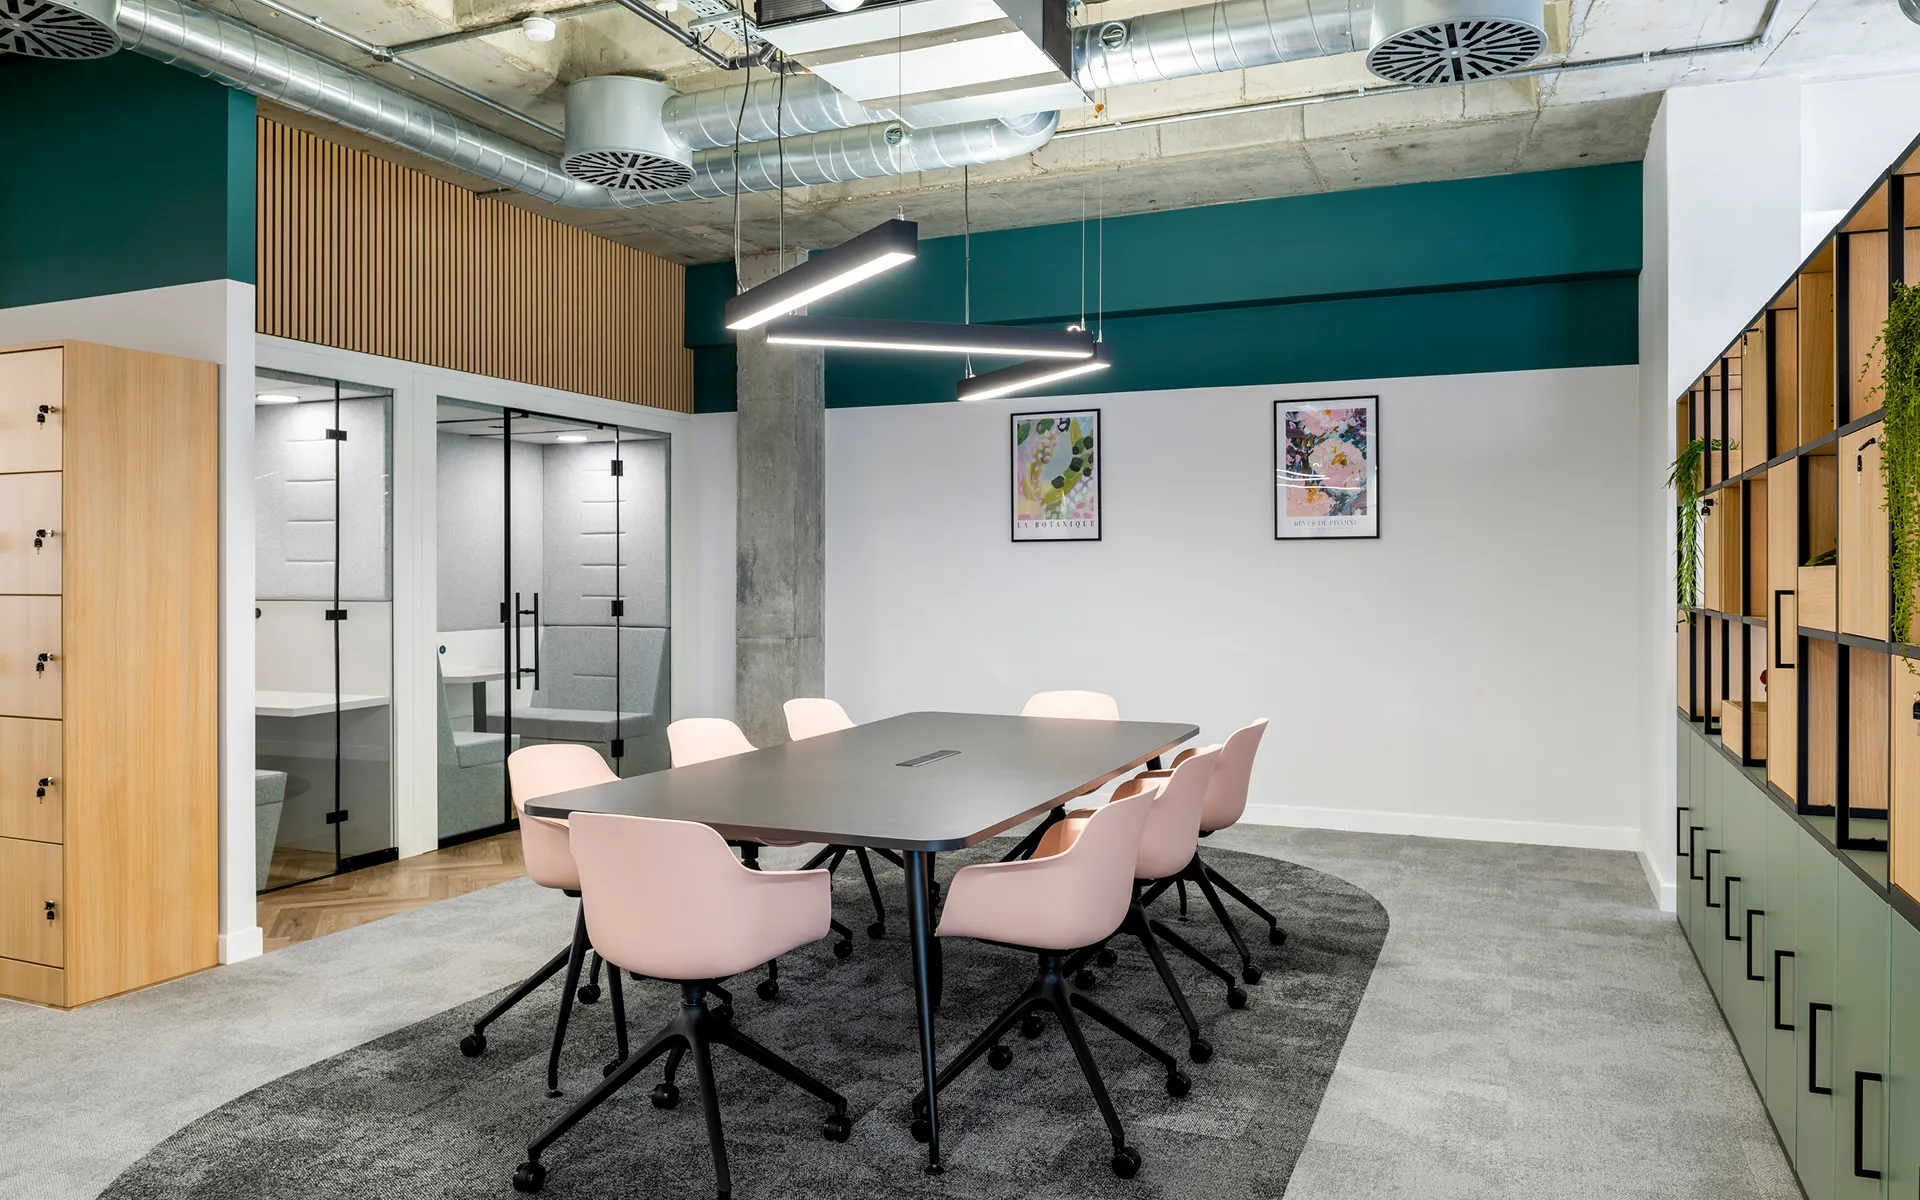
12 Forbury Road
CAT A+
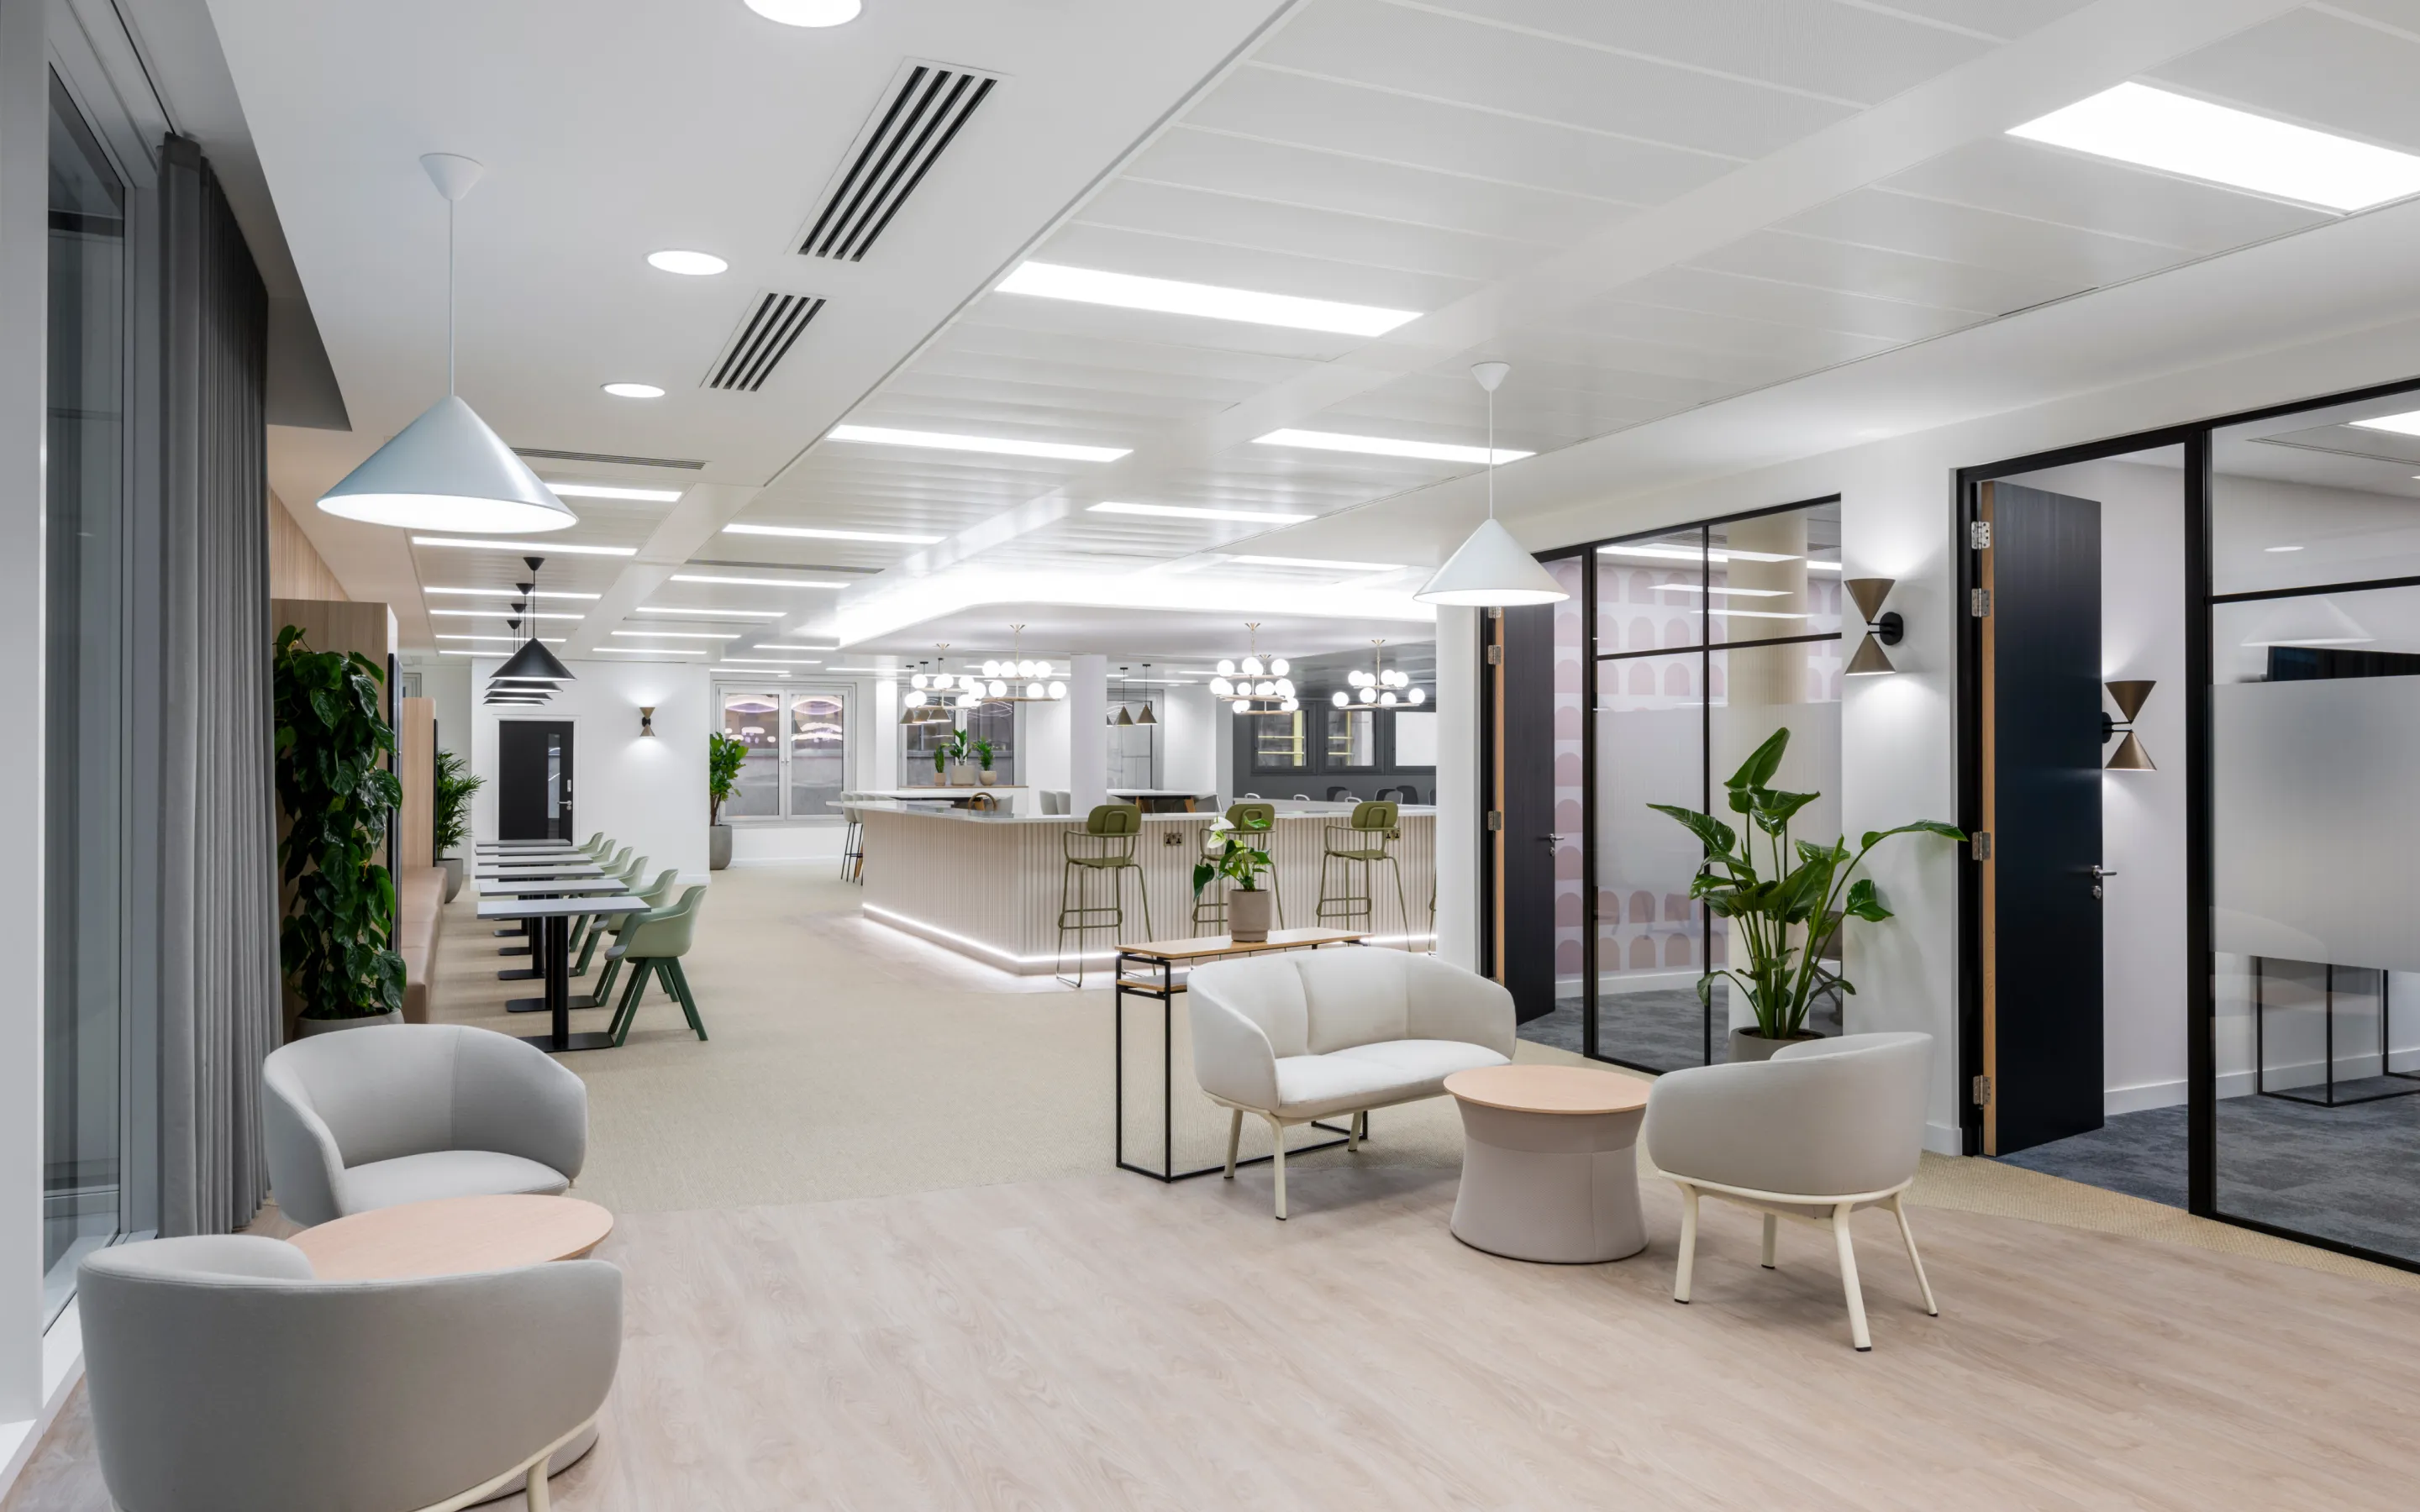

Richard Wolf Limited
CAT B
.webp)
Swan House
CAT B

.webp)
M&G Real Estate
CAT A+
.webp)


Infinium Logistics
CAT B

University of East London
CAT B

Commerce Park
CAT A+

Eversheds Sutherland
Confidential

Spirit Semiconductor
CAT B


